
One Team, From Start to Finish
Step 1: Planning & Pre-construction
Every successful build begins with a well developed plan. We start with a professional survey and initial concepts, then work closely with you to refine the floor plan until the layout is resolved and approved.
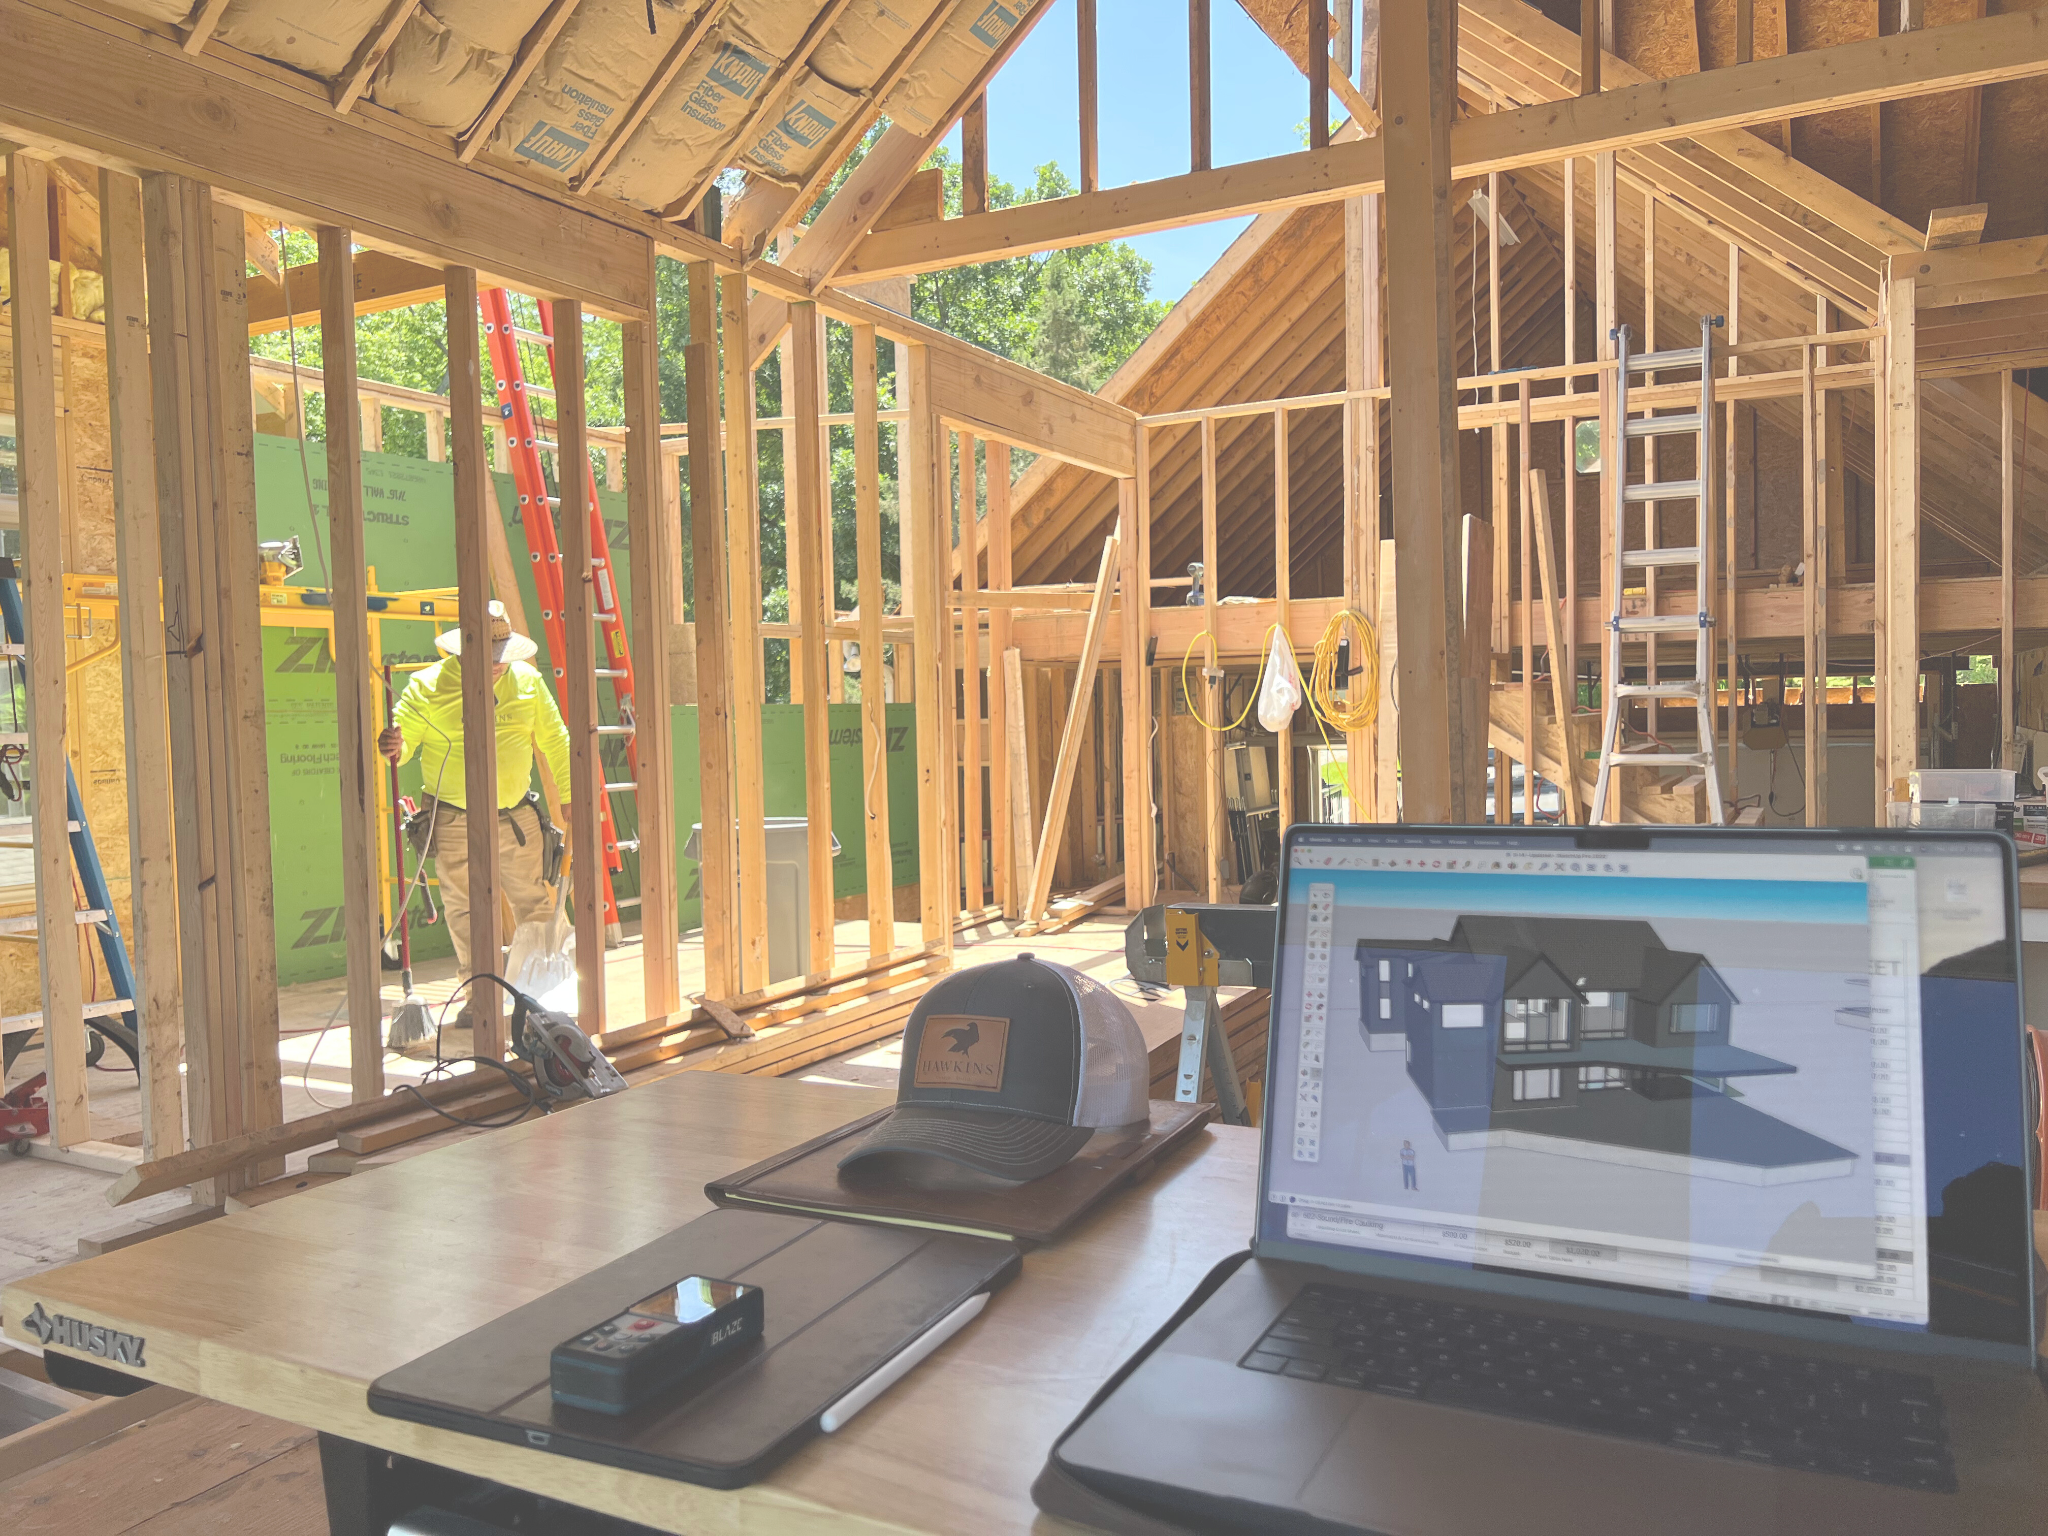
Once the floor plan is established, we develop the concept in 3D, allowing you to better understand its architecture, proportions, and relationship between spaces before moving into construction drawings. From there, we complete the architect stamped plans required for permitting and construction.
Throughout this process, design and budget are developed together. This allows us to identify priorities early, understand where the investment matters most, and enter construction with a clear and realistic plan.
Your Focus: Share your priorities, wants, and needs while working with us to establish and approve the layout, scope, and budget.

Step 2: Site Preparation & Foundation
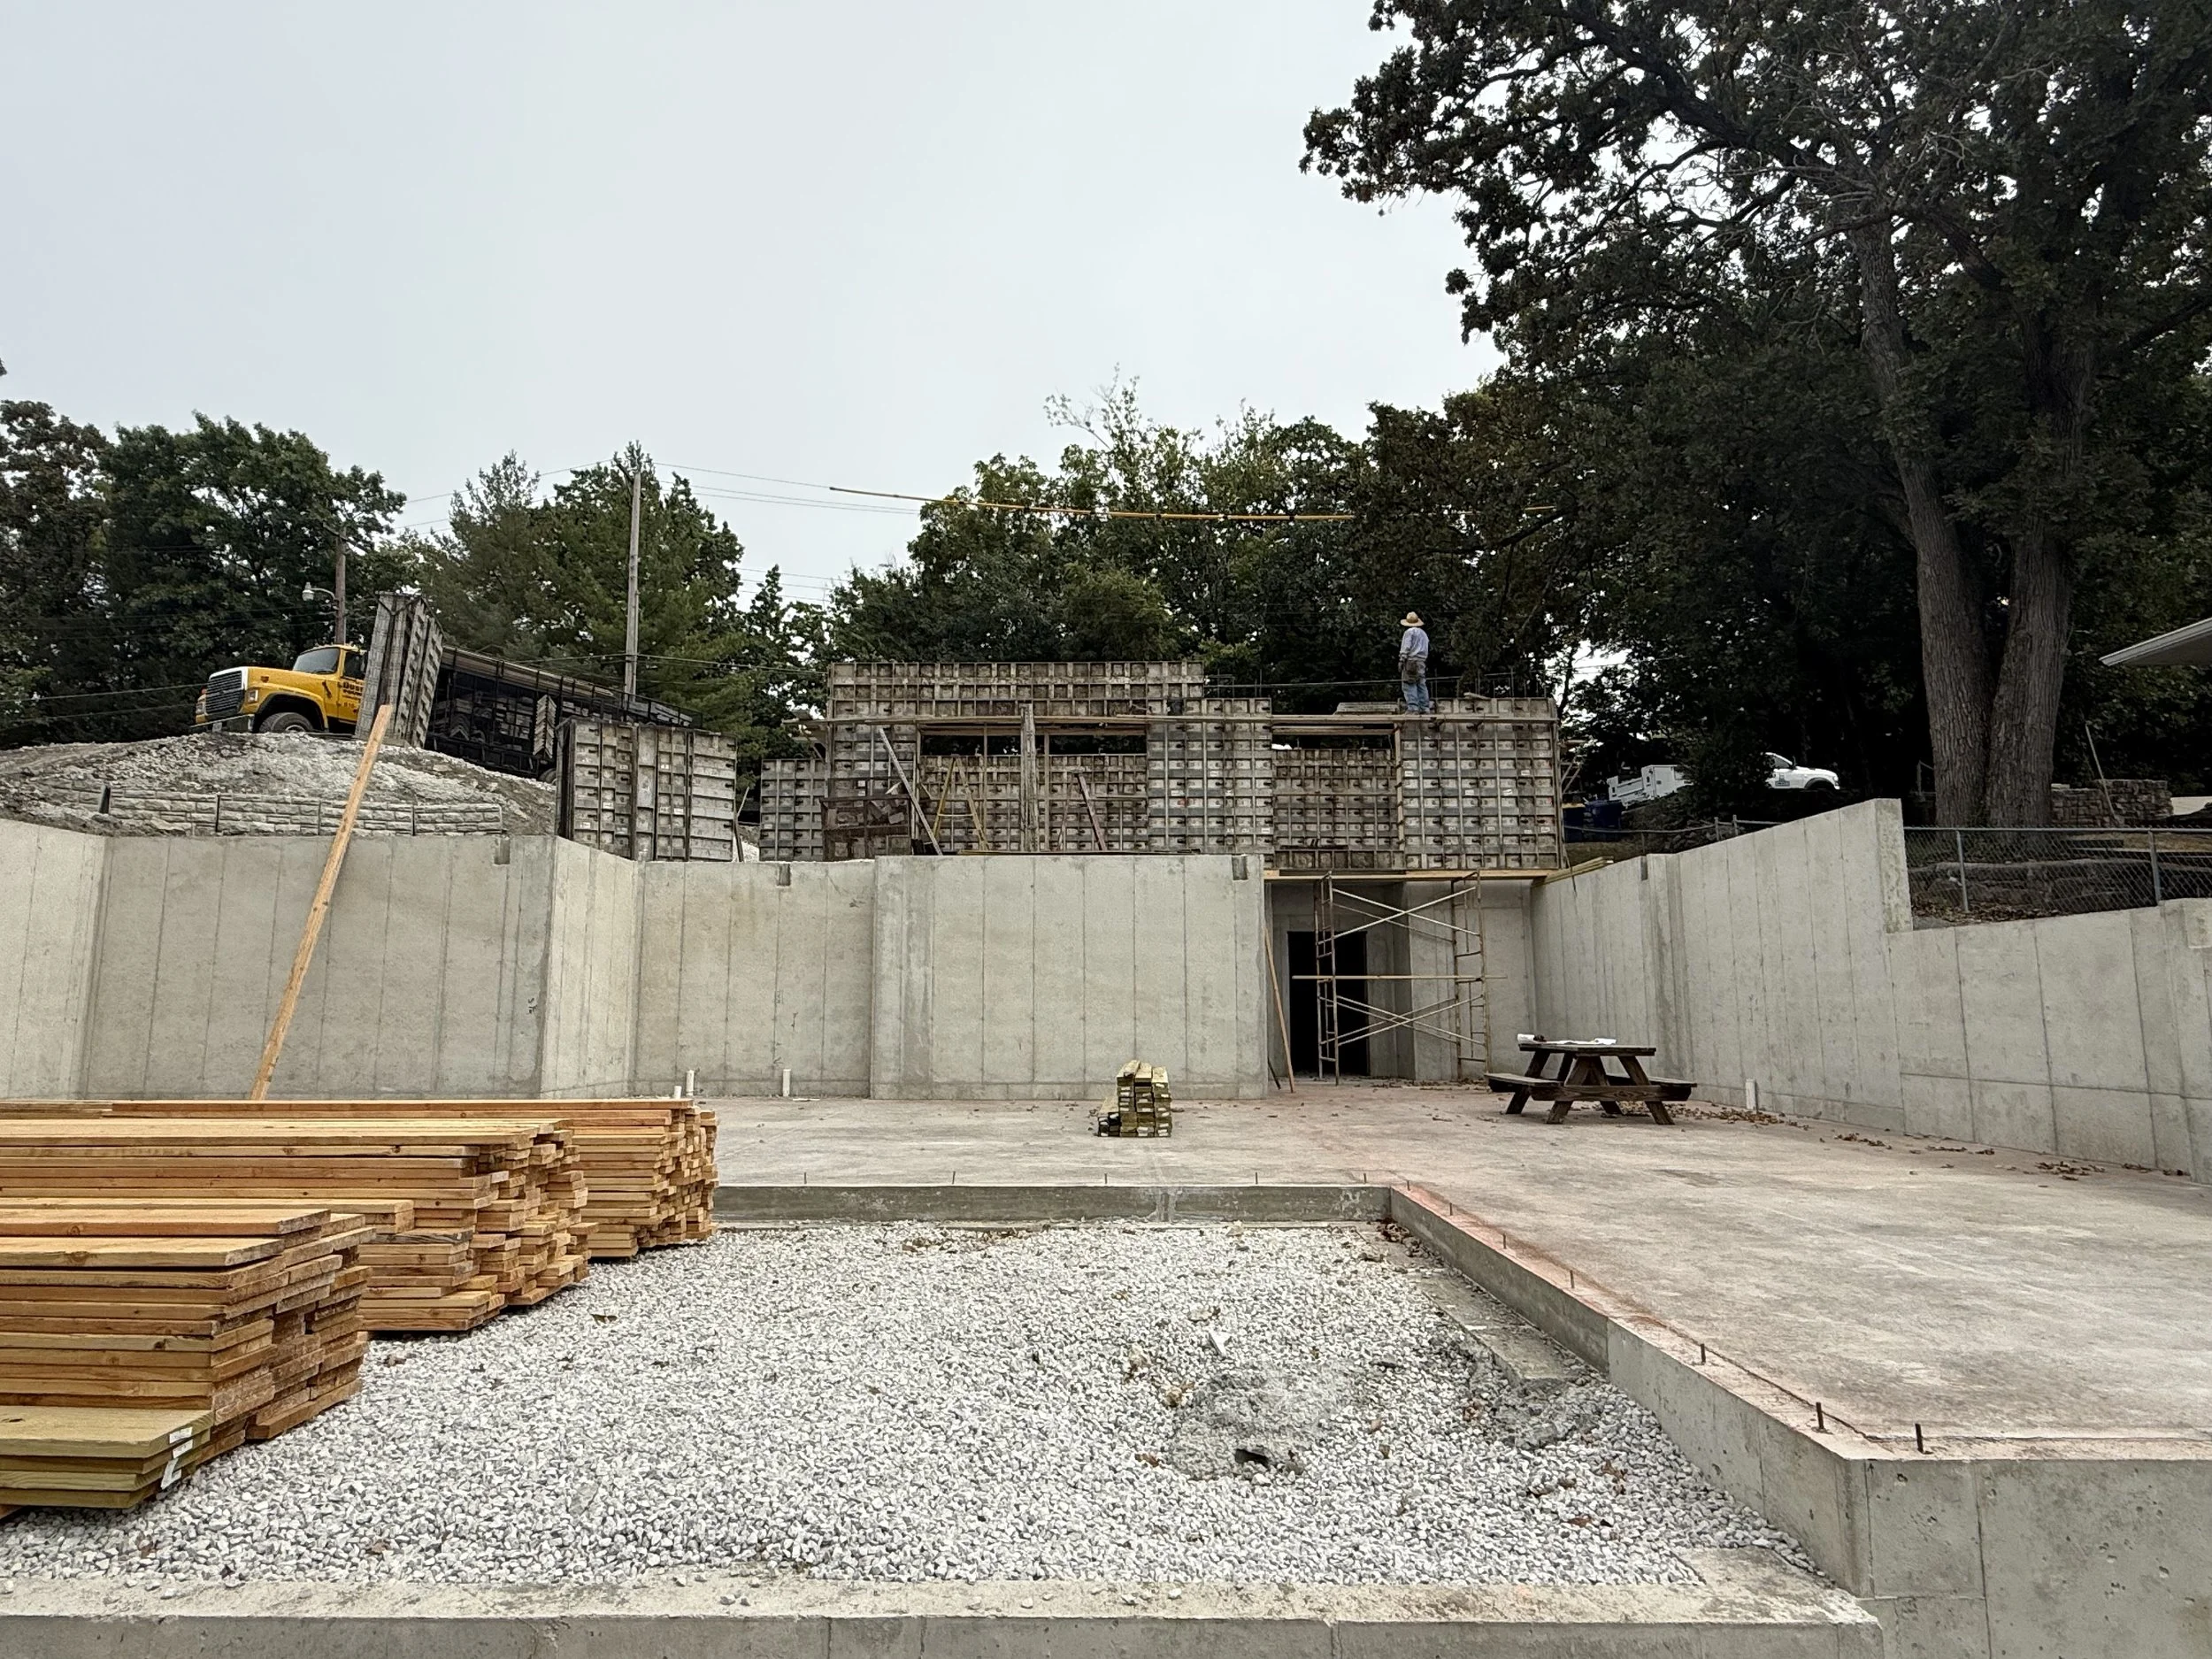
Once plans are complete and permits are approved, construction begins. We prepare the property with demolition when necessary, excavation, foundation work, underground utilities, drainage, and gravel backfill. We also address site-specific elements that need to be completed while they are still accessible We also address site specific elements that need to be completed while there is still access, helping avoid unnecessary work or disruption later in construction.
Your Focus: Finalize key exterior selections, including roofing and window colors.
Step 3: Structure
With the foundation complete, the house goes vertical. Framing is followed by roofing and window installation as we work toward getting the house dried in.
At the same time, we coordinate the mechanical systems and finalize electrical and plumbing layouts. Before rough-ins are complete, we walk the home together to confirm important window locations and make adjustments while changes can still be made efficiently.
Your Focus: Finalize plumbing fixtures and appliances, and work with us to confirm plumbing fixtures, electrical, and lighting locations.

Step 4: MEP & Interior Construction
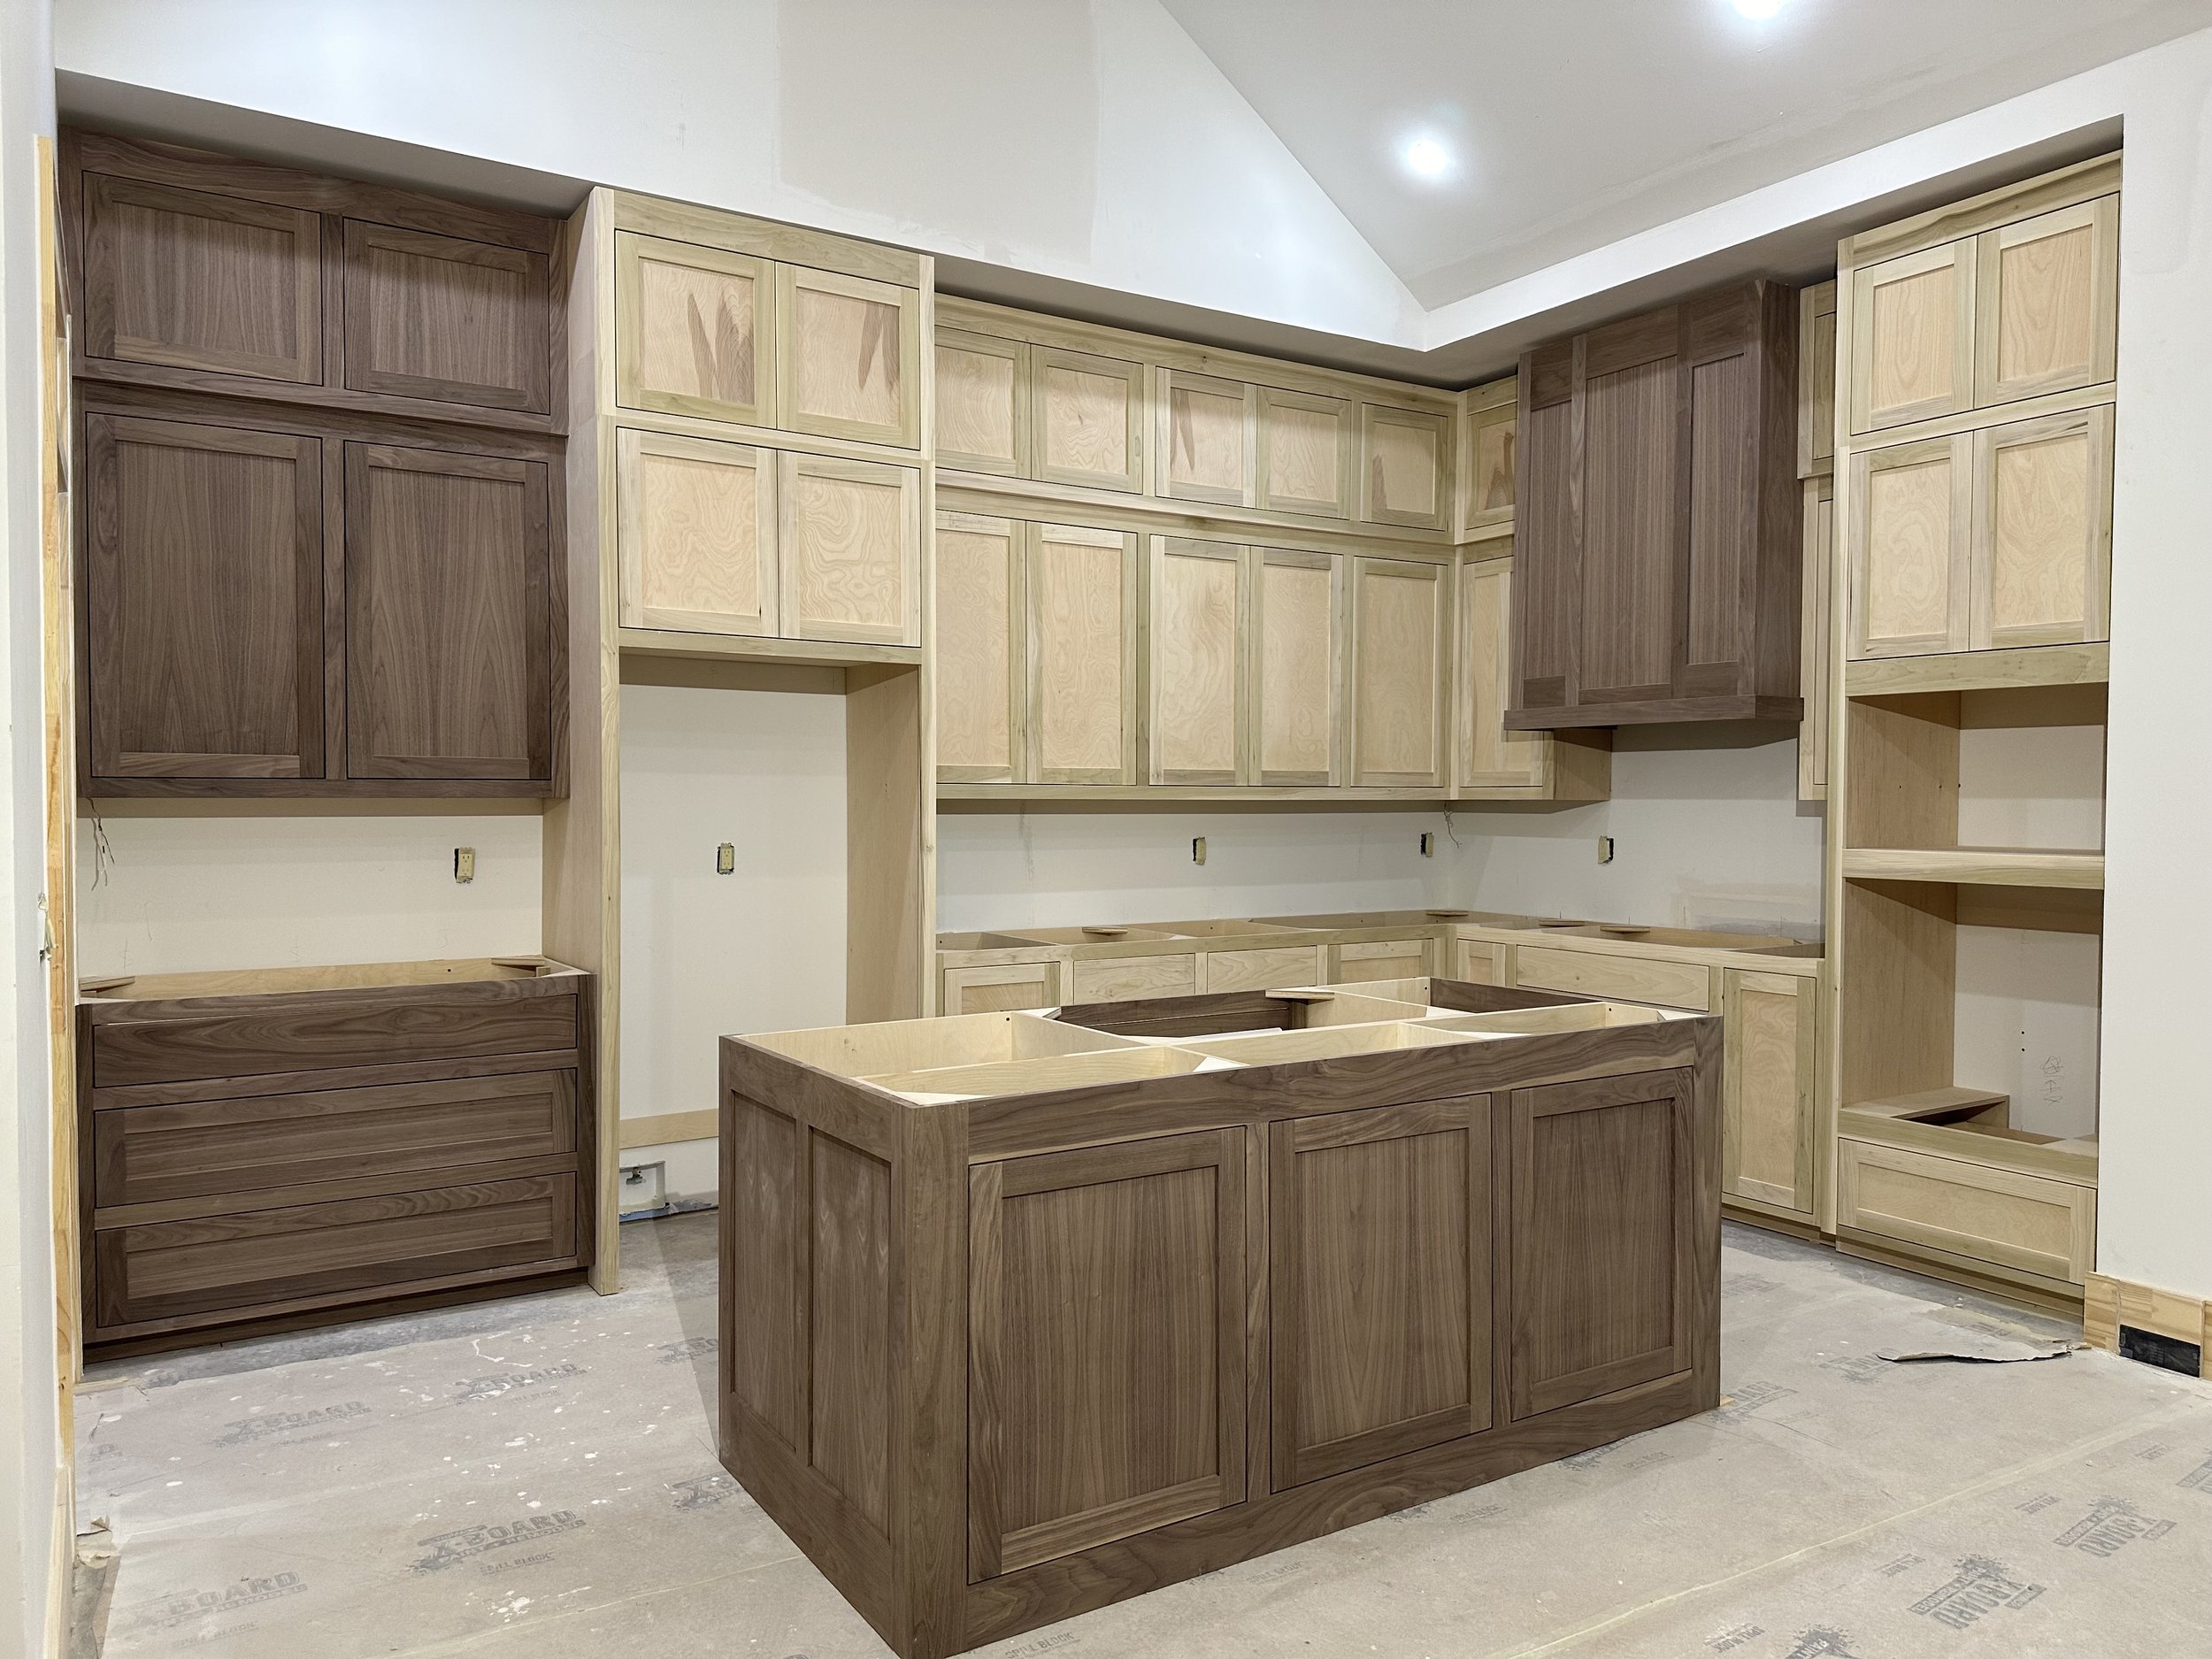
With the structure established, the focus shifts to the mechanical systems. HVAC, plumbing, and electrical rough-ins are completed, followed by insulation and drywall. From there, cabinetry, trim, tile, flooring, countertops, paint, and other finishes begin to come together.
This is typically the longest and most detail intensive stage of construction. It is also where many of the architectural details are refined in the field.
For remodels and additions, this phase also requires particular attention to the transition between existing and new construction so the finished product looks and feels cohesive rather than added onto.
Your Focus: Finalizing the interior selections that correspond with the work ahead, including tile, flooring, cabinetry finishes, paint, and hardware.
Step 5: Completion & Move-In
As construction nears completion, we install the final fixtures, appliances, lighting, and hardware and begin a detailed review of the home. Inspections are completed, punch-list items are addressed, and we walk the finished home together before move-in.
Our involvement doesn’t abruptly end when construction does. We help coordinate the final details and remain available as you settle into the home and begin living in the spaces we’ve created together.
Your Focus: Finalize remaining accessories and specialty items, participate in the final walkthrough, and let us take care of the details required to bring the project across the finish line.
